
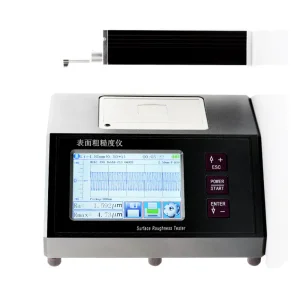
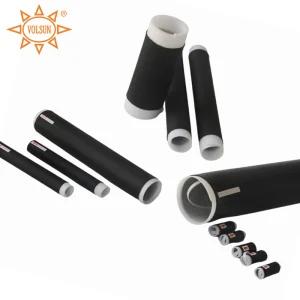
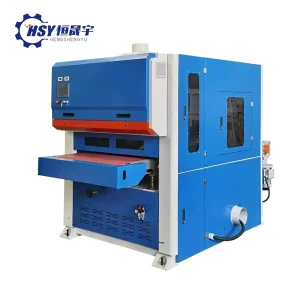
Explore our elite selection of industrial metrology systems, calibration instruments, and processing solutions built to international standards.
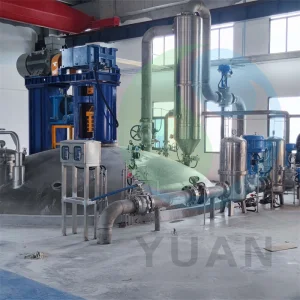
In the high-speed evolution of advanced manufacturing, precision is no longer an optional benchmark—it is the foundation of competitive advantage. From automotive manufacturing lines to structural engineering, the margins of error are shrinking to the sub-micron level. The optimization of mechanical components, sheet metals, and processing systems requires a comprehensive approach to machine calibration. This whitepaper details how structural material selection and state-of-the-art metrology equipment intersect to create error-free production lines.
"An uncalibrated machine is a liability. Precision metrology instruments, coupled with stable, certified structural elements, form the bedrock of Industry 4.0 reliability." – Metrology Division Director, Foshan Sandstorm Steel Co., Ltd.
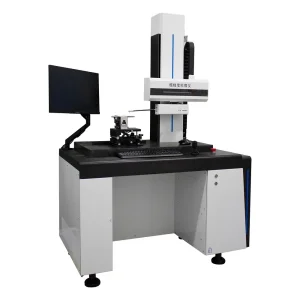
Machine calibration involves aligning, adjusting, and testing mechanical components and sensors to ensure they operate within exact tolerances. This is particularly vital in processing structural steel, metal stamping, and rolling lines, where minor discrepancies in alignment lead to material wastage, tool damage, and structural failures. Whether deploying a high-precision Ra150s Bench Top Surface Finish Profilometer or installing heavy-duty hot-rolled structural H-beams, structural integrity and dimensional correctness must be maintained through systematic measurement protocols.
Precision is measurable. Our validation processes align with ISO/IEC 17025 standards to secure reliability across critical mechanical properties, structural yield points, and surface roughness classifications.
Foshan Sandstorm Steel Co., Ltd. is a professional steel supplier dedicated to providing high-quality steel materials for construction, infrastructure, and industrial manufacturing. Located in Foshan, one of China’s major metal processing hubs, the company benefits from strong supply chains and advanced processing capabilities. With a commitment to strict quality control and reliable service, Foshan Sandstorm Steel focuses on delivering durable steel solutions that meet international standards and support diverse engineering and fabrication needs across global markets.
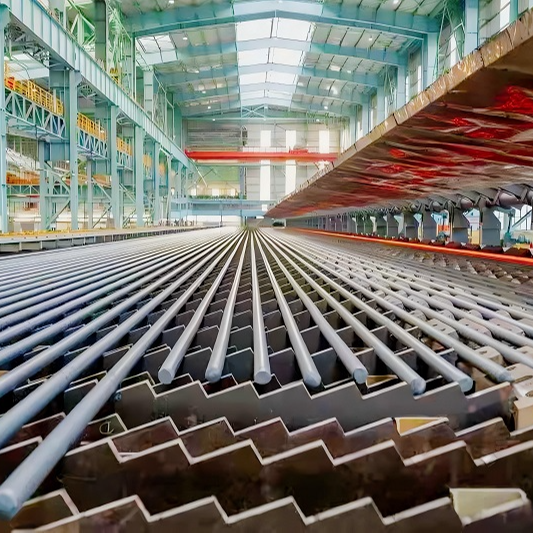
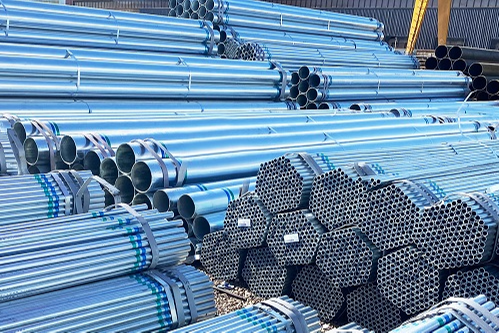
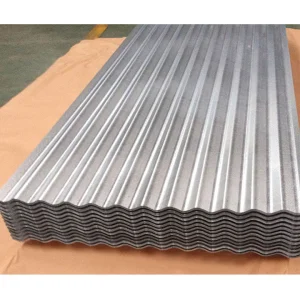
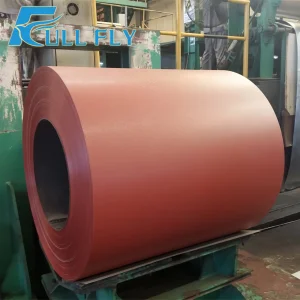
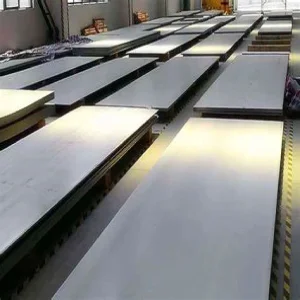
The company offers a comprehensive range of steel products, including Hot Rolled Steel Plate, Cold Rolled Steel Sheet, Galvanized Steel Sheet, Prepainted Steel Coil, and Corrugated Steel Sheet, widely used in building structures, roofing systems, and industrial equipment manufacturing. In addition, Foshan Sandstorm Steel supplies structural materials such as Structural Steel Beam, Steel H Beam, Steel I Beam, Steel Angle Bar, Steel Channel Section, and Steel Flat Bar, providing strong and stable support for construction and infrastructure projects.
To meet the needs of fabrication, mechanical engineering, and construction industries, the company also provides various steel pipe and section products including Steel Square Tube, Steel Rectangular Tube, Steel Round Pipe, Seamless Steel Pipe, and Welded Steel Pipe. Complementing these are advanced structural materials such as Cold Formed Steel Section and High Strength Structural Steel, designed to offer excellent load-bearing performance and durability. With competitive pricing, efficient logistics, and professional customer service, Foshan Sandstorm Steel Co., Ltd. continues to build long-term partnerships with distributors, contractors, and industrial clients worldwide.
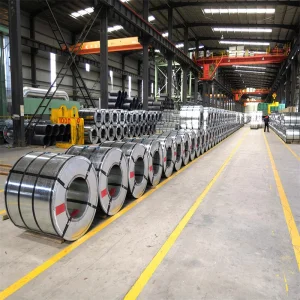
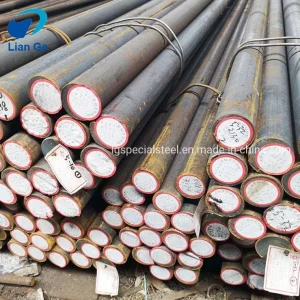
Precision calibration systems require rigid mounting, zero-vibration platforms, and perfectly aligned guiding tracks. Conversely, manufacturing high-grade structural items—like cold-drawn structural steel bars and prepainted color-coated steel coils—demands calibrated machinery. Without consistent calibration of processing rolls and heat treatment control loops, sheet metal thickness limits and coating uniformities will fluctuate. Foshan Sandstorm Steel utilizes precision metrology to guarantee that its structural steel bars, H-beams, and channels are straight and dimensionally sound, ensuring they can serve as the chassis for high-accuracy industrial installations.
Machine calibration scales from individual workshop sensors up to massive infrastructure projects. Standardizing systems ensures cross-border operations can interact seamlessly. Key areas of application include:
Ensuring valve manifolds, clutch covers, and automated deburring units operate within exact micro-tolerances. Regular surface checks minimize frictional wear.
Using calibrated H-beams and structural components prevents alignment drift in skyscrapers, bridges, and solar framework arrays under heavy wind loads.
Securing outdoor networks requires weather-resistant solutions. Calibrated production of EPDM cold shrink tubes prevents air voids and moisture ingress.
Modern production facilities require automated calibration systems that verify dimensional tolerances in real-time. By minimizing manual intervention, smart factories achieve higher efficiency. Integration of surface testers, profilometers, and inline sensor arrays allows for closed-loop adjustments that maintain tight control of product quality.
| Parameter | Traditional Process | Calibrated Digital Process | Industrial Advantage |
|---|---|---|---|
| Surface Finish (Ra/Rz) | Manual/Offline Check | Automated Benchtop Profilometer (Ra150s) | Zero-defect batch testing with full compliance reports |
| Structural Tolerance | Visual Alignment Check | Laser-guided CMM & Gauge Blocks | Accurate fitment for structural H-Beams and Channels |
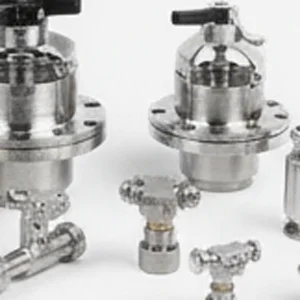
| Pipeline Integrity | Pressure Drop Tests | Calibrated Valve Manifold Assemblies | Optimized flow control in chemical production lines |
The mechanical interaction of moving parts is determined by surface topography. Surface roughness metrics, such as Ra (arithmetic average) and Rz (mean peak-to-valley height), influence lubrication retention, friction coefficients, and mechanical wear. As a result, non-metal and metal surface roughness testers must remain calibrated against national physical standards to ensure consistent measurements.
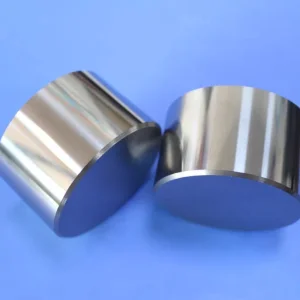
For example, if an automated deburring machine operates out of calibration, it can lead to micro-scratches on machined surfaces, causing localized stress concentration. Similarly, industrial tungsten carbide clutch covers rely on precise surface flatnesses to ensure even torque distribution. Continuous calibration checks avoid premature failure of clutches and high-torque mechanical transmissions.
The metrology sector is transitioning toward AI-driven self-calibrating systems. Modern sensors can detect deviation patterns, cross-reference them with historical data, and adjust mechanical axes dynamically. Furthermore, the structural foundations of future manufacturing systems are incorporating smart sensor arrays. These arrays monitor load stresses within high-strength structural profiles, protecting structural integrity and optimizing maintenance schedules.
Answers to common industry questions regarding metrology, calibration protocols, and structural steel tolerances.
Heavy-duty structural components, processing machinery, and steel supplies designed for challenging commercial environments.
 Sandstorm Steel