A steel frame is the hidden skeleton that gives a building strength, stability, and usable space. It usually combines vertical columns, horizontal beams, floor systems, and braced or moment-resisting connections. Columns carry gravity loads toward the foundations. Beams collect loads from floors, walls, furniture, and occupants. Connections transfer these forces between members. Together, they create a clear structural path from the roof to the ground.
Steel is strong, relatively light, and predictable when properly designed and fabricated. These qualities explain how steel structures support large buildings, including offices, warehouses, hospitals, and high-rise towers. Engineers study dead loads, live loads, wind pressure, vibration, fire exposure, and sometimes seismic forces. They then select suitable steel sections and connection details. On a construction site, millimeter-level alignment can affect how beams fit, how floors remain level, and how loads distribute through the frame. Quality inspections, welding records, bolt checks, and protective coatings also matter.
Steel does not work alone.
Concrete floors often add stiffness and mass. Foundations spread the frame’s forces into the soil. Fire protection can include spray-applied materials, boards, or encasement. Corrosion protection becomes important in humid or industrial environments. A common mistake is viewing steel as indestructible. It can buckle, deform, fatigue, or lose strength under intense heat. Design standards guide safe decisions, but real performance depends on fabrication, installation, maintenance, and honest inspection. The frame is powerful, yet never careless.
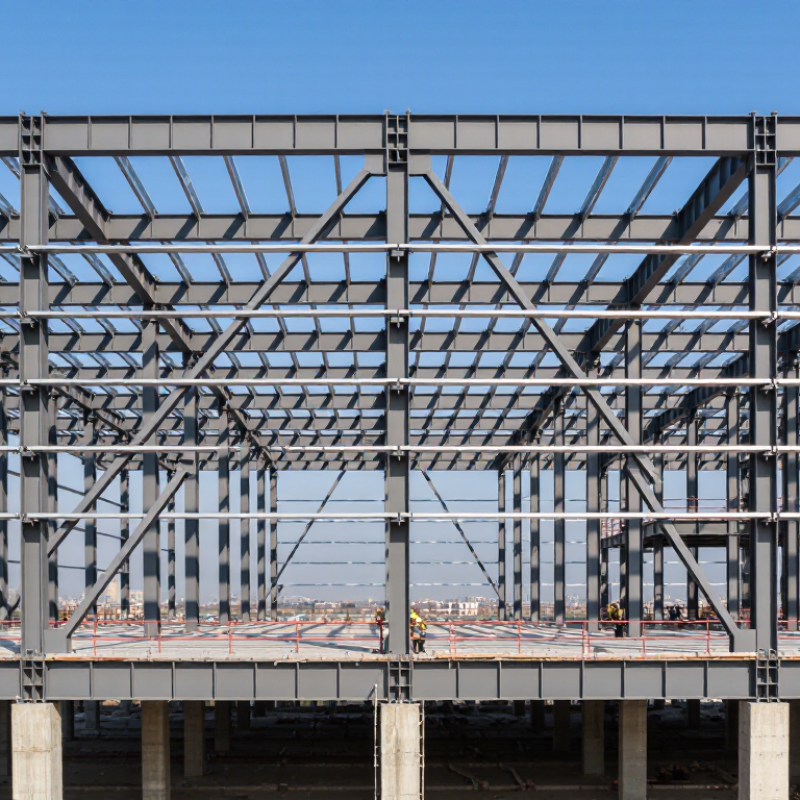
What Is a Steel Frame and How Does It Support Buildings
A steel frame is a connected system of columns, beams, braces, and slabs. Columns carry vertical forces toward foundations. Beams collect floor loads and transfer them into columns. Braces resist wind and earthquake actions through triangulated paths. Connections matter.
The load path should remain continuous, visible, and verifiable. A typical floor transfers weight from the slab to secondary beams, primary beams, columns, base plates, and soil. Bolted or welded connections must resist shear, tension, bending, and sometimes load reversal. The American Institute of Steel Construction’s Steel Construction Manual, 16th Edition, provides design provisions and connection guidance used by structural engineers. In practice, bolt access, welding sequence, and erection tolerances can control performance as much as calculations.
Steel’s density is approximately 7,850 kg/m³, a value used in structural design standards including Eurocode 3. Its strength allows relatively slender members, creating open interiors and smaller floor depths. World Steel Association data reports approximately 1.89 billion tonnes of crude steel production in 2023, showing the material’s global industrial scale. Yet scale does not guarantee quality. A drawing may show a perfect frame, while site conditions introduce misalignment, temporary instability, or unexpected restraint. That is the quiet risk. Engineers should review shop drawings, connection details, inspection records, and the actual sequence of load transfer.
A steel frame is the structural skeleton that carries a building’s weight and transfers it safely to the foundations. Its main parts are columns, beams, and bracing. Together, they create a clear load path from the roof and floors down to the ground.
Columns stand vertically and resist compression, while beams span between columns and support floors, walls, and equipment. Steel has a density of about 7,850 kg/m³, so its self-weight must be included in structural calculations.
However, its high strength allows slender members and wider open spaces. Bracing controls sideways movement from wind, earthquakes, and uneven loading. Diagonal braces can look simple, but their connections demand careful design.
On site, small details matter. A misplaced bolt, a damaged weld, or an unplanned opening can change how forces travel. Engineers check member sizes, connection capacity, fire protection, corrosion exposure, and construction tolerances. A computer model may appear precise, yet it depends on accurate assumptions. That is where judgment becomes important. No calculation replaces inspection. Qualified professionals should verify drawings, materials, and installed work against applicable building requirements.
A steel frame supports a building by creating a continuous load path from floors and roofs to foundations. Gravity loads travel through slabs, beams, girders, and columns. AISC 360-22 uses a nominal steel elastic modulus of approximately 200 GPa, or 29,000 ksi. This stiffness limits deflection, although connections and bracing strongly affect real performance. Steel is not infinitely rigid.
Wind loads act differently. Pressure pushes exterior walls, floors, and roof diaphragms toward a lateral system. Braced frames, moment frames, or shear walls then transfer these forces into the ground. ASCE/SEI 7-22 defines wind procedures using building height, exposure, terrain, risk category, and basic wind speed. A small detailing mistake can interrupt this path. Site inspection still matters.
Seismic forces come from mass and acceleration. During an earthquake, floor diaphragms collect inertia forces and deliver them to frames, braces, and foundations. FEMA P-1050 emphasizes ductile behavior, reliable connections, and controlled yielding. The frame must bend without losing stability. A 200 GPa modulus helps calculate elastic response, but it does not guarantee safety after yielding. Engineers must check drift, buckling, connection rotation, and P-delta effects. The simplified picture is useful, yet incomplete. Real structures are less tidy. Changes in floor openings, weak stories, corrosion, or construction tolerances can redirect forces unexpectedly. A strong calculation can still meet a poor connection.
Representative actions transferred through a steel-frame building. Structural steel is modeled with an elastic modulus of approximately 200 GPa.
Example basis: one 6 m × 6 m floor tributary area, 4 kPa dead load, 2 kPa live load, 1.0 kPa wind pressure over an 18 m² facade area, and a seismic coefficient of 0.10 applied to the 216 kN gravity weight. Actual design forces depend on building geometry, codes, occupancy, materials, and site conditions.
What Is a Steel Frame and How Does It Support Buildings?
A steel frame transfers floors, walls, and roof loads toward the foundations. Its performance depends heavily on yield strength and ductility. For common structural steel, a 250 MPa yield strength means permanent deformation begins near that stress level. The American Institute of Steel Construction lists 36 ksi, approximately 250 MPa, for ASTM A36 steel in AISC 360-22. This value is useful, but it is not the whole design story.
Ductile steel can deform before fracture. That behavior gives engineers warning through visible yielding, local buckling, and increased deflection. In practice, a beam may bend noticeably while still carrying load. This matters during earthquakes, accidental impacts, and uneven settlement. ASCE 7-22 and AISC 341-22 require designers to consider strength, stability, and controlled inelastic behavior in relevant structural systems. Connections often govern performance. A strong beam with a weak connection is not a resilient frame.
The number can mislead.
Temperature, welding, corrosion, residual stress, and fabrication quality may reduce real performance. A 250 MPa specification describes tested material, not every piece installed on site. Inspection records, mill certificates, weld testing, and correct bolt installation therefore matter. The World Steel Association’s World Steel in Figures 2024 reports nearly 1.9 billion tonnes of crude steel production in 2023, showing the material’s global scale. Yet scale does not replace judgment. I would also question designs that treat ductility as unlimited; repeated cycles can accumulate damage, even when the original calculations appear satisfactory.
| Performance or Structural Dimension | Representative Value or Description | How It Supports Building Performance | Engineering Significance |
|---|---|---|---|
| Minimum yield strength | 250 MPa | The steel can carry substantial stress before permanent plastic deformation begins. | This value is commonly used as a representative yield-strength level for basic structural carbon steel. The applicable design standard and product specification must be confirmed for a project. |
| Ultimate tensile strength | Approximately 400 MPa or higher for a representative 250 MPa-yield structural grade | Provides reserve strength beyond initial yielding when the member is subjected to increasing tension. | Actual tensile strength depends on the steel specification, thickness, product form, and manufacturing requirements. |
| Elastic modulus | Approximately 200 GPa | Controls elastic deformation under service loads and helps determine beam deflection and column shortening. | Structural steel is stiff, but member geometry and span often govern building movement more than strength alone. |
| Density | Approximately 7,850 kg/m³ | Creates a predictable self-weight that is included in the building load path. | Steel has high strength relative to its mass, allowing efficient sections and comparatively light framing systems. |
| Poisson’s ratio | Approximately 0.30 | Describes the lateral contraction or expansion that occurs when the steel is loaded axially. | This property is used in three-dimensional structural analysis and connection design. |
| Shear modulus | Approximately 77 GPa | Determines the steel’s resistance to shear deformation and torsional response. | It is relevant to web shear, beam twisting, bracing members, and frame stability calculations. |
| Ductile steel behavior | Significant plastic deformation can occur after yielding before fracture, provided local buckling and connection failure are controlled. | Members and connections can redistribute forces and absorb energy during extreme loading. | Ductility improves warning before collapse, but it depends on detailing, compact sections, adequate connections, and a continuous load path. |
| Typical tensile elongation | Often about 20% or more for common mild structural steel, depending on the specification and test method | Indicates the capacity for deformation before rupture under a tensile test. | Elongation requirements vary by product thickness, specimen orientation, and governing standard. |
| Steel columns | Carry mainly axial compression; common sections include wide-flange, hollow structural, and built-up sections. | Transfer gravity loads from floors and roofs to the foundations. | Design must consider buckling, effective length, slenderness, end conditions, and second-order effects. |
| Steel beams and girders | Carry bending, shear, and sometimes axial forces. | Support floor slabs, roofs, walls, and distributed occupancy loads across spans. | Strength, deflection, lateral-torsional buckling, vibration, and connection behavior must be checked. |
| Braced frames | Use diagonal members to resist lateral shear and overturning forces. | Transfer wind and earthquake forces through bracing to the foundations. | Brace configuration, connection detailing, and ductile yielding mechanisms are essential for reliable seismic performance. |
| Moment-resisting frames | Use rigid beam-to-column connections to resist frame bending. | Provide lateral stability while maintaining open floor plans without extensive diagonal braces. | Beam-column joints and panel zones require careful design because they are part of the primary lateral-force-resisting system. |
| Load path | Floor and roof loads → beams and girders → columns or walls → base plates and foundations → soil | Creates a continuous route for gravity and lateral forces to reach the ground. | Discontinuities, weak connections, or inadequate foundations can control system performance even when individual members are strong. |
| Fire exposure consideration | Strength and stiffness decrease as steel temperature rises; unprotected steel requires fire evaluation. | Fire protection or fire-resistive assemblies can delay heating and preserve load-carrying capacity. | Required protection depends on the building code, fire-resistance rating, member size, load level, and protection system. |
| Corrosion protection | Requires suitable coatings, encasement, weather protection, drainage, or corrosion-resistant detailing where exposure warrants it. | Preserves cross-sectional area and connection performance over the design life. | Protection strategy should reflect humidity, salt exposure, condensation, maintenance access, and expected service conditions. |
Note: Values shown are representative engineering properties for structural carbon steel and are not a substitute for the certified material properties or design requirements specified by the applicable building code and steel standard.
A steel frame supports a building through columns, beams, braces, and carefully designed connections. Its reliability begins in the fabrication shop. Engineers check mill certificates, shop drawings, weld procedures, bolt grades, and member dimensions before cutting starts. The U.S. Geological Survey reported global crude steel production of about 1.89 billion metric tons in 2023, showing the scale of this essential construction material. Yet more steel does not mean better construction. Small errors compound.
Fabrication is followed by delivery and erection. Crews set columns, install temporary bracing, and tighten connections in a planned sequence. Surveyors verify line, level, and plumb after major frame sections are assembled.
Fit-up comes next. The American Institute of Steel Construction’s AISC 360-22 standard emphasizes controlled tolerances, connection quality, and documented inspection.
Real sites rarely behave neatly, however. Weather, access, and late coordination can disrupt the planned order. I would not treat drawings as infallible.
Fireproofing follows connection completion and surface preparation. Sprayed materials, board systems, or intumescent coatings must achieve the specified thickness and coverage.
Inspectors measure thickness at representative locations and repair damaged areas before enclosure. Fire engineering guidance from the National Institute of Standards and Technology shows why fire protection must remain continuous around beams, columns, joints, and penetrations.
Final inspection reviews welds, bolts, geometry, fireproofing, and records. A missed patch can matter more than a perfect calculation.
Columns stand vertically. Beams span between columns. Bracing controls sideways movement. Together, they carry loads toward the foundations.
Steel weighs about 7,850 kg/m³. Designers must include this self-weight in calculations. It affects columns, beams, connections, and foundations.
Permanent deformation may begin near 250 MPa stress. This value describes tested material, not every installed component.
Ductile steel can bend before fracturing. Visible yielding and increased deflection may provide warning. Ductility is not unlimited.
No. A model depends on accurate assumptions. A misplaced bolt or unexpected opening can change the load path.
Connections transfer forces between members. A strong beam cannot compensate for a weak connection. Bolts and welds need careful inspection.
Temperature, corrosion, welding defects, residual stress, and poor fabrication can reduce performance. Fire protection also requires verification.
They should check drawings, materials, member sizes, bolts, welds, tolerances, and openings. Inspection records and test certificates provide useful evidence.
Bracing resists movement from wind, earthquakes, and uneven loading. Diagonal members may look simple. Their connections are not simple.
No. Strength, stability, connections, corrosion, fire exposure, and construction quality also matter. I would question any design relying on one number.
A steel frame is the structural skeleton of a building, made from interconnected columns, beams, and bracing members that create clear load paths from floors and roofs to the foundations. With a density of approximately 7,850 kg/m³, steel provides high strength in a relatively compact form. Its connections, whether bolted or welded, help distribute forces and maintain overall stability. This explains how steel structures support large buildings, including the transfer of gravity loads as well as resistance to wind and seismic actions.
Steel’s elastic modulus of about 200 GPa allows it to limit deformation under service loads, while a typical yield strength near 250 MPa provides reliable capacity before permanent distortion begins. Its ductile behavior can help structures absorb and redistribute energy during extreme events. Construction generally involves off-site fabrication, quality-controlled erection, fireproofing, and detailed inspection of members and connections to confirm dimensional accuracy, structural integrity, and long-term performance.

Sandstorm Steel